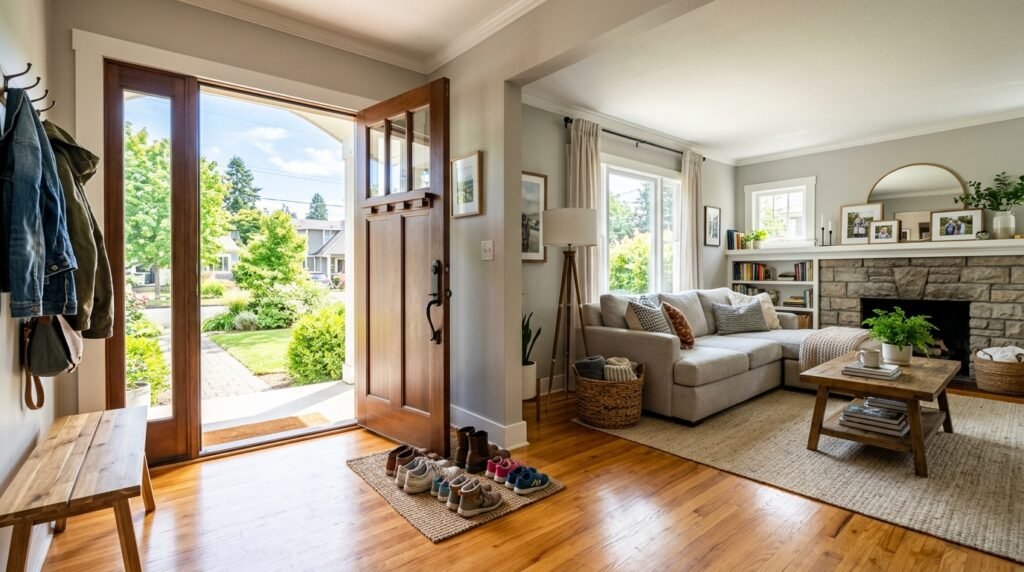
Bright modern living room with open standard 36-inch front door in natural light

Standard Door Size – 80 Inch Tall, 30-36 Inch Wide 89.5% Fit

If you’ve ever stood in a doorway holding a new door and realized it doesn’t fit, you know the frustration. Most homeowners discover this the hard way during a remodel or replacement. The good news is that about 89.5% of residential doors in the United States follow a reliable set of standard sizes. Once you know them, measuring, ordering, and installing becomes straightforward.

This complete guide answers every common question about standard door sizes — interior, exterior, front, bedroom, bathroom, garage, sliding glass, patio, French, frames, rough openings, hardware, and ADA requirements. You’ll leave knowing exactly what size you need and how to check it yourself.

What Is a Standard Door Size

What Is a Standard Door Size?

In the United States, the most common residential door height is 80 inches (6 feet 8 inches). Widths usually fall between 30 and 36 inches depending on the location. Thickness is typically 1⅜ inches for interior doors and 1¾ inches for exterior doors.

These dimensions come from decades of building practice and the International Residential Code. They balance ease of movement, furniture passage, and cost. Newer homes sometimes use 84-inch or even 96-inch heights for a grander look, but 80 inches remains the everyday standard across most of the country.

Standard Door Size – Standard Sizes, ADA & Rough Opening 2026

Standard Interior Door Sizes

Interior doors are the ones you walk through dozens of times a day — bedrooms, bathrooms, closets, and hallways.

Most common interior sizes:

  • Height: 80 inches
  • Widths: 24″, 28″, 30″, 32″, or 36″
  • Thickness: 1⅜ inches

Room-by-room guide:

  • Bedroom doors: usually 30″ or 32″ wide
  • Bathroom doors: often 28″ or 30″ (narrower spaces)
  • Closet doors: 24″ or 30″ (bifold or sliding styles are popular)
  • Pantry or laundry: 28″–32″
  • Pocket doors: same widths but need extra wall cavity space

A 30-inch door is still the everyday workhorse in many older homes, while 32-inch doors have become the modern favorite because they feel more open and make moving furniture easier. For full accessibility, builders often choose 36-inch doors.

When you need precise measurements for a replacement, tools like the door size calculator on our site can save time.

Standard Door Size – Standard Sizes, ADA & Rough Opening 2026
Standard Door & Rough Opening Calculator

🚪 Standard Door Size Calculator

Calculate rough framing dimensions, standard clearances, jamb thickness, and recommended safety gate sizes.

Rough Framing Opening Required
32" W × 82.5" H
2' 8" W × 6' 10.5" H
Door Slab Dimensions 30" × 80"
Rough Width Adder +2.0" (jambs + shims)
Rough Height Adder +2.5" (header + floor)
Recommended Safety Gate Standard (28" - 32")
Gate Mounting Type Pressure or Hardware
Standard Exterior and Front Door Sizes

Standard Exterior and Front Door Sizes

Exterior doors take more abuse from weather and need better security and insulation.

Typical exterior sizes:

  • Height: 80 inches (96 inches is growing in popularity for new construction)
  • Width: 36 inches is the clear standard for front doors
  • Thickness: 1¾ inches

Side or back doors are sometimes 32 inches. Double entry doors (two slabs side by side) commonly total 60–72 inches wide.

A solid 36″ × 80″ front door is what most people picture when they think of a “standard front door.” It gives a welcoming presence and meets code requirements for egress in most situations.

Standard Garage Door Sizes

Standard Garage Door Sizes

Garage doors are measured by the opening, not just the door panel itself.

Residential standards:

  • Single-car (one-car): 8–9 feet wide × 7 feet tall (most common is 9′ × 7′)
  • Double-car (two-car): 16 feet wide × 7 feet tall
  • Tall or RV-style: 8–10 feet high, sometimes 12–14 feet for larger vehicles

Overhead sectional doors dominate residential use. Roll-up styles are more common in commercial settings. Always measure the rough opening carefully — the door itself is slightly smaller to allow for tracks and seals. A good bottom seal keeps out weather and pests; see our notes on garage door bottom seals for practical tips.

Standard Sliding Glass and Patio Door Sizes

Standard Sliding Glass and Patio Door Sizes

Sliding glass doors (often called patio doors or sliders) bring light and outdoor access.

Common sizes:

  • Height: 80 inches (some taller options at 96 inches)
  • Width: 60″, 72″, or 96″ for two-panel units
  • Three-panel or four-panel configurations go wider

A popular residential size is 72″ wide by 80″ tall. The operating panel usually slides over a fixed panel. Screen doors that fit these openings follow the same rough dimensions. If you’re connecting your living space to a patio or backyard, the door size affects how easily you move outdoor furniture and how much natural light you gain.

Standard French Door Sizes

Standard French Door Sizes

French doors (paired doors with glass panes) work both inside and outside.

Typical dimensions:

  • Height: 80 inches
  • Single leaf widths: 24″–36″
  • Double unit total widths: 48″, 60″, or 72″

Exterior French doors are thicker (1¾”) for weather resistance. Interior versions are usually 1⅜”. They look elegant as room dividers or as a wide opening onto a deck or outdoor living space.

Standard Door Size – Standard Sizes, ADA & Rough Opening 2026

Door Frames, Rough Openings, and Hardware

The rough opening is the framed hole in the wall. It must be larger than the door unit so you can plumb, level, and shim.

Simple rule of thumb:

  • Rough opening width = door width + 2 inches
  • Rough opening height = door height + 2½ inches

Examples:

  • 30″ × 80″ door → roughly 32″ × 82½” opening
  • 36″ × 80″ door → roughly 38″ × 82½” opening

Always confirm with the manufacturer. Flooring thickness can change the height measurement. For accurate planning, try the rough opening calculator.

Hardware standards:

  • Hinge size: usually 3½” or 4″ for residential doors
  • Doorknob / lever hole: 2⅛” diameter bore, centered 36″ from the floor in most cases
  • Casing (trim): often 2¼” to 3½” wide

Correct hinge and handle placement makes the door swing smoothly and last longer. Our hinge calculator and door handle size guides can help with exact choices.

Prehung vs Slab Doors

A slab door is just the door panel itself. A prehung door comes already mounted in its frame with hinges attached. Most homeowners replacing a full door unit choose prehung because it is faster and more forgiving to install. Always match the rough opening to the prehung unit’s listed size, not just the slab width.

Standard Door Size – Standard Sizes, ADA & Rough Opening 2026

ADA and Accessibility Requirements

The Americans with Disabilities Act requires a minimum clear opening of 32 inches when the door is open at 90 degrees. Because hinges and stops take up space, a 36-inch door is the practical choice for most accessible designs. Clear height is at least 80 inches.

These rules matter for aging-in-place renovations and public buildings. Even if you don’t need full ADA compliance at home, choosing a slightly wider door improves daily comfort for everyone.

How to Measure Door Size Correctly

How to Measure Door Size Correctly?

  1. Measure the existing door slab (width, height, thickness) if replacing.
  2. Measure the rough opening in three places (top, middle, bottom) and use the smallest number.
  3. Check for square by measuring diagonals.
  4. Note the swing direction (left-hand or right-hand).
  5. Account for flooring height and any threshold.

Taking five careful minutes with a tape measure prevents costly returns.

FAQ: Standard Door Size

Dimensions and guidelines for interior, exterior, garage, and rough door openings

Most residential doors are 80 inches tall. Widths typically range from 30 to 36 inches depending on whether the door is interior or exterior.
Interior doors are usually 80 inches tall and 30 or 32 inches wide, with a thickness of 1⅜ inches. Bedroom doors most often fall in this range.
Exterior and front doors are typically 36 inches wide by 80 inches tall and 1¾ inches thick.
A single-car garage door is commonly 9 feet wide by 7 feet tall. A double-car door is usually 16 feet wide by 7 feet tall. Taller versions (8–10 feet high) are available for larger vehicles.
Most sliding glass and patio doors measure 80 inches tall and 60, 72, or 96 inches wide. A popular residential size is 72 inches wide by 80 inches tall.
Bedroom doors are typically 30 or 32 inches wide and 80 inches tall.
The rough opening is generally 2 inches wider and 2½ inches taller than the door itself. For a 36-inch door, expect roughly a 38-inch-wide by 82½-inch-tall framed opening.
Door Safety and Child Injury Prevention

Door Safety and Child Injury Prevention

Doors represent one of the most frequent sources of accidental crush, pinch, and impact injuries for toddlers and young children at home. Integrating proper safety practices with standard door setups prevents common hazards.

1. Hinge and Pinch Protection

Heavy solid-core doors (1⅜” to 1¾” thick) can exert immense force when swinging shut.

  • Finger Pinch Guards: Install flexible foam or rubber door stops along the top edge or side profile of interior doors to prevent doors from slamming completely shut on small fingers.

  • Hinge Shields: Use rear-hinge gap covers in playrooms or nurseries to eliminate the scissor-like gap formed when doors open wide.

2. Safety Gate Sizing & Installation

Selecting the correct safety gate depends entirely on the measured inner frame width.

  • Standard Passageways (28″ – 32″): Pressure-mounted gates function well for standard interior bedroom or hallway doorways.

  • Wide Openings (36″+ or Top of Stairs): For wider front entries, open-concept floor plans, or stair landings, use hardware-mounted gates anchored directly into wall studs. Never use pressure-mounted gates at the top of a staircase.

3. Height-Restricted Security Latches

To prevent young children from wandering outside or accessing high-risk zones (such as swimming pools, basements, or garage workshops):

  • Mount secondary deadbolts, flip-locks, or top-of-door safety latches at least 54 to 60 inches (4.5 to 5 feet) off the floor, well out of reach of toddlers.

4. Glass Door Collision Prevention

Large sliding glass patio doors (72″ x 80″) present impact risks when children run through open areas.

  • Ensure all exterior sliding panels use tempered or impact-resistant safety glass.

  • Apply visual safety decals or frosted window film at a toddler’s eye level (24 to 36 inches from the floor) to make clear glass instantly visible.

Practical Tips You Can Use Today For Door Size

Practical Tips You Can Use Today For Door Size

  • Measure twice before ordering.
  • Choose prehung units when possible — they come already framed and save installation time.
  • For older homes with non-standard openings, custom doors exist but cost more.
  • Keep exterior doors well-sealed; energy loss around poorly fitted doors adds up.
  • If you’re renovating an entire home, standardizing on 32″ or 36″ interior doors creates a consistent, modern feel.

Whether you’re replacing a single bedroom door or planning a full entry upgrade, starting with these standard sizes puts you ahead of most problems. Grab a tape measure, check your openings, and order with confidence. Your future self (and anyone who has to carry furniture through the house) will thank you.

A well-fitted door does more than close a hole in the wall. It improves privacy, energy efficiency, security, and the overall flow of your home. Take the time to get the size right once, and you’ll enjoy the results every day.

Resources & Navigation

Leave a Comment

Your email address will not be published. Required fields are marked *

Scroll to Top