What Is A Door Threshold?
The Complete Guide to Types, Materials, Height & Installation
Ever tripped over that little strip of metal or wood at the bottom of a doorway and wondered what it’s actually called, or why it’s even there? That’s a door threshold, and it’s doing a lot more work than most people realize.
It seals out wind, rain, and bugs. It bridges the gap between two different floor heights. It can even be the difference between passing and failing an ADA inspection, where the accessible maximum is just 0.5 inches. And when it wears out, cracks, or gets installed at the wrong height, you’ll feel it every single time you walk through that door.
In this guide, we’ll cover exactly what a door threshold is, the different types and materials out there, how tall they should be, and how to replace or adjust one yourself. Whether you’re troubleshooting a drafty front door or specifying materials for a new build, you’ll find the answer here.
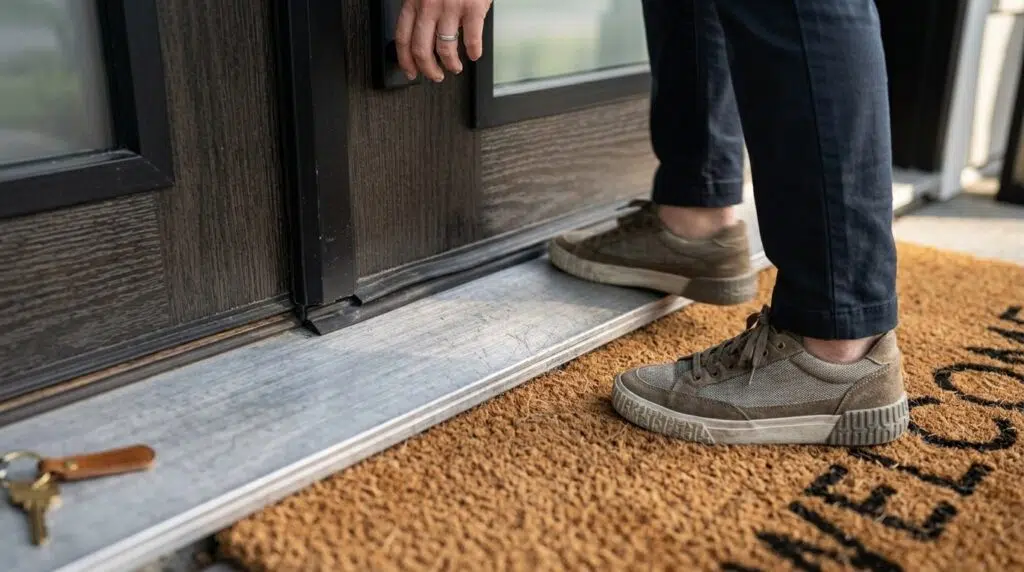
A properly sealed aluminum threshold at a modern front entry.
What Is a Door Threshold, Exactly?
A door threshold is the strip that sits directly under a door, spanning the width of the doorway where the door itself closes against it. It’s the part your foot lands on first when you step through.
Its job is threefold: seal the gap under the door against weather and pests, provide a clean transition between two floor surfaces (like an interior floor and a concrete slab, or two different flooring materials), and give the door itself something solid to close against.
Threshold vs. Sill: What's the Difference?
These two terms get used interchangeably, but there’s a subtle distinction. A door sill is typically the broader structural piece, often built into the door frame itself or the rough opening, that the whole assembly sits on. A threshold is the visible cap or strip installed on top of (or as part of) that sill.
💡 Quick Answer
In everyday conversation, most people just say “threshold” to mean the whole assembly — sill and all. That’s how we’ll use it throughout this guide.

The Main Parts of a Door Threshold
| Part | What It Does |
|---|---|
| Threshold plate | The main visible strip you step on |
| Adjustment screws | Raise or lower the threshold to close gaps under the door |
| Weatherstripping / seal | Rubber or vinyl strip that compresses against the door bottom |
| Door sweep | Attaches to the bottom of the door itself, meeting the threshold |
| Cap or cover | Decorative or protective top layer, sometimes replaceable separately |
| Sill pan / flashing | Directs water away from the subfloor beneath the threshold |
If you’re also dealing with the frame and rough opening around the door itself, our window and door sills guide covers that structural piece in more depth.

The full threshold assembly, from plate to flashing.
Types of Door Thresholds
Not all thresholds are built the same way. The right type depends on the door, the climate, and how much wear the entryway gets.
| Type | Best For | Notes |
|---|---|---|
| Saddle threshold | Interior doorways, low-traffic transitions | Simple, low-profile, usually fixed height |
| Adjustable threshold | Exterior doors, especially older homes that have settled | Height adjusts via screws to close gaps as the house shifts |
| Interlocking threshold | High-wind or storm-prone exterior doors | Two-piece design locks together for a tighter weather seal |
| Bumper threshold | Doors that swing over carpet or thick flooring | Raised rubber bumper seals against the door bottom |
| Commercial threshold | Heavy-traffic commercial entries | Wider, more durable, often ADA-beveled |
| Ramped / accessible threshold | ADA-compliant entries, wheelchair access | Gently sloped edges instead of a raised lip |

Door Threshold Materials
Material choice affects durability, weather resistance, and how the threshold looks against your flooring. Here’s how the common options stack up.
| Material | Durability | Best For | Watch Out For |
|---|---|---|---|
| Aluminum | Excellent, won’t rot or warp | Exterior doors, high-moisture climates | Can feel cold underfoot, dents if hit hard |
| Wood (oak, hardwood) | Good indoors, moderate outdoors | Interior thresholds, traditional style | Needs sealing outdoors or it will rot |
| Marble / granite / quartz | Excellent, very long-lasting | High-end interior transitions, entryways | Higher cost, can be slippery when wet |
| Concrete | Excellent for exterior slabs | Garage entries, patio doors on a slab | Can crack over time, needs proper flashing |
| Rubber / vinyl ramps | Moderate | Accessibility ramps over existing thresholds | Wears down faster than solid materials |
If you’re leaning toward a stone threshold, our natural marble types guide breaks down which stones hold up best in high-traffic entryways.

Exterior Door Thresholds: What Makes Them Different
Exterior thresholds have a tougher job than interior ones. They’re the last line of defense against wind-driven rain, and they take a beating from foot traffic, temperature swings, and UV exposure.
Outswing vs. Inswing Thresholds
An outswing door (common on many exterior entries) needs a threshold with a raised outer edge to shed water away from the house. An inswing door usually pairs with a threshold that has a rain deflector or drip cap built into the door bottom instead.
Getting this mismatched is one of the most common causes of water finding its way under an exterior door during a storm.
Sealing an Exterior Threshold
A threshold alone won’t keep weather out. It needs to work together with a door sweep, weatherstripping around the frame, and often a bead of exterior-grade sealant where the threshold meets the subfloor or slab.
This same weatherproofing principle applies to other entry points around your home. If your garage door is also letting in drafts, check out our garage door bottom seals guide for a similar fix.

Door Threshold Height & Measurements
Threshold height isn’t just a style choice, it’s governed by building code in most places, especially for exterior doors.
| Threshold Type | Typical Height | Governing Standard |
|---|---|---|
| Standard exterior residential | Up to 1.5 in above the finished floor | IRC (International Residential Code) |
| Sliding glass / patio door | Around 0.75 in, varies by manufacturer | Manufacturer spec + IRC |
| ADA accessible route | 0.5 in maximum, beveled | ADA Standards for Accessible Design |
| Interior saddle threshold | 0.25 in to 0.75 in | No strict code, mostly aesthetic/functional |
| Commercial entry | 0.5 in maximum for accessible routes | ADA + local commercial building code |
Measuring the rough opening correctly matters just as much as threshold height. Our rough opening calculator and door size calculator can help you nail down the numbers before you buy anything.

ADA Door Threshold Requirements
Accessibility is its own category here, and it’s worth taking seriously even outside of commercial buildings. Under the ADA Standards for Accessible Design, thresholds on accessible routes are capped at 0.5 inches high, and anything above 0.25 inches must be beveled at no steeper than a 1:2 slope so a wheelchair can roll over it smoothly.
- Maximum height: 0.5 inches for accessible routes
- Bevel requirement: anything over 0.25 inches needs a sloped edge
- Applies to: exterior doors, and many interior doors along accessible paths in commercial spaces
- Residential exemption: most single-family homes aren’t legally required to meet ADA specs, but it’s still worth considering for aging-in-place renovations
If you’re renovating with accessibility in mind, a ramped or beveled threshold is a small change that makes a real difference for anyone using a wheelchair, walker, or even just pushing a stroller.

A properly beveled threshold makes every entrance easier to use.
How to Replace a Door Threshold
A worn, cracked, or drafty threshold is a very doable weekend project for most homeowners. Here’s the general process:
- Remove the door if needed for clearance, or simply open it fully
- Take out the visible screws holding the threshold in place
- Pry the old threshold up gently, watching for hidden fasteners or old sealant
- Clean out the opening and check the subfloor or sill pan underneath for water damage or rot
- Dry-fit the new threshold before securing it, trimming to width if necessary
- Apply exterior-grade sealant along the bottom edge before screwing it down
- Reinstall the door sweep or weatherstripping to match the new threshold height
If you find soft, spongy, or discolored wood underneath the old threshold, stop and address that moisture damage before installing anything new. Sealing over rot just hides the problem.

How to Adjust a Door Threshold
Many exterior thresholds are adjustable, meaning you don’t need to replace the whole thing just because a draft has crept in. Look for small screws running along the length of the threshold, usually recessed into the surface.
- Turning the screws clockwise typically raises the threshold, tightening the seal against the door
- Turning counterclockwise lowers it, useful if the door is dragging or hard to close
- Adjust a little at a time, then test the door for smooth operation and a snug seal
- If the threshold won’t seal evenly across its whole width, the door itself may have settled unevenly and might need separate attention at the hinges

🔧 Pro Tip
Turn all the adjustment screws the same small amount — a quarter turn at a time — rather than cranking one end up. Uneven adjustment is the most common reason a “fixed” draft comes right back.
Door Threshold Sealing & Flashing
Even the best threshold fails if water can sneak in underneath it. Flashing, a thin waterproof barrier installed before the threshold goes in, directs any water that does get through out and away from the subfloor rather than letting it pool and rot the framing.
On a concrete slab, this usually means a sill pan or flashing tape applied to the slab before the threshold is set. On a wood-framed opening, it means integrating the flashing with the house wrap so water sheds down and out, not into the wall cavity.
This is the same underlying concern as moisture management in a crawl space or basement: keeping water moving away from your home’s structure instead of pooling against it.

Sliding Door Thresholds
Sliding glass and patio doors use a different threshold design than swinging doors, built with a track for the rolling panel instead of a flat sealing surface.
- Typical height runs around 0.75 inches, though this varies by manufacturer
- A threshold ramp can reduce trip hazards and ease wheelchair or stroller access over the track
- Track debris (dirt, leaves, small stones) is the most common cause of a sliding door that won’t seal properly, so check there first before assuming the threshold itself has failed

Garage Door Threshold Seals
Garage door thresholds solve a slightly different problem: keeping out rain, leaves, and small pests from underneath a much wider door. These are typically a rubber or vinyl strip adhered directly to the garage floor rather than a rigid plate.
We cover this in more detail in our dedicated garage door bottom seals guide, including installation tips and how to choose the right size for your garage floor.

Concrete Door Thresholds
For garage entries, patio slabs, or basement walkouts, a concrete threshold (or a threshold set directly onto a concrete slab) is common. The key installation detail is proper flashing between the slab and the door frame, since concrete alone won’t stop capillary moisture from wicking upward.
- Always slope the exterior grade away from the threshold, not toward it
- Use a bead of polyurethane sealant, not standard caulk, for long-term flexibility
- Check for cracks in the surrounding slab periodically, since a cracked slab can undermine the threshold’s seal over time

Marble, Granite & Quartz Thresholds
Stone thresholds are a popular upgrade for entryways and interior transitions where appearance matters as much as function. They’re extremely durable and resist wear far better than wood, but they come with a few tradeoffs.
- Stone can be slippery when wet, so consider a honed (matte) finish rather than polished for exterior use
- Professional installation is recommended, since stone thresholds are typically cut to exact width and can crack if not supported evenly
- Sealing the stone periodically prevents staining, especially with lighter marble

Interior Door & Flooring Thresholds
Interior thresholds solve a simpler problem: transitioning between two different flooring materials, like hardwood into tile, without an awkward height mismatch or an exposed edge that can catch a sock or a stroller wheel.
If you’re planning a flooring transition as part of a larger project, our wooden flooring size guide is a useful companion resource for getting the dimensions right from the start.
Shower Door Thresholds
A shower threshold (sometimes called a curb) keeps water inside the shower enclosure instead of flooding the bathroom floor. Low-profile and curbless designs have become popular for accessibility and a cleaner look, but they require careful waterproofing and a properly sloped drain to work without leaks.

Common Door Threshold Problems & Fixes
| Problem | Likely Cause | Fix |
|---|---|---|
| Draft under the door | Worn weatherstripping or low threshold | Adjust threshold height or replace the sweep |
| Water intrusion | Missing or failed flashing | Re-flash and reseal, check exterior grading |
| Threshold cracked or split | Age, impact, or wood rot | Replace the threshold entirely |
| Door hard to close | Threshold adjusted too high, or door has settled | Lower adjustment screws slightly, check hinges |
| Trip hazard | Threshold too tall or uneven with flooring | Consider a ramped or beveled replacement |
| Squeaking or shifting underfoot | Loose fasteners or deteriorated subfloor | Re-secure or address subfloor damage first |

Safety Guidelines for Door Threshold Work
Threshold work is generally low-risk, but a few precautions go a long way, especially once tools, sealants, and trip hazards are involved.
⚠️ Before You Start
If you uncover signs of structural rot, pest damage, or electrical wiring routed near the threshold that looks outdated or unsafe, pause and bring in a licensed professional rather than working around it.
Trip Hazard Prevention
- Never leave a threshold replacement mid-project overnight without blocking off the doorway or taping down a temporary cover
- Keep threshold height as low as practical for any door used by children, older adults, or anyone with mobility concerns
- Check that the transition between threshold and flooring doesn’t create a lip that can catch a shoe or cane
Tool & Material Safety
- Wear eye protection when cutting metal or stone thresholds to length
- Use gloves when handling old thresholds, since edges can be sharp or corroded
- Work in a ventilated area when applying sealants or adhesives
- If a threshold sits near an exterior electrical outlet or wiring, confirm the circuit is off before doing any work nearby
Frequently Asked Questions
What is a door threshold used for?
A door threshold seals the gap under a door against weather and pests, bridges the transition between two floor surfaces, and gives the door something solid to close against.
What is the standard door threshold height?
Most exterior residential thresholds sit up to 1.5 inches above the finished floor, while ADA-accessible thresholds are capped at 0.5 inches with a beveled edge.
What is the difference between a door sill and a threshold?
A sill is typically the broader structural piece built into the frame or rough opening. A threshold is the visible cap or strip installed on top of it. Most people use the terms interchangeably.
What are the different types of door thresholds?
Common types include saddle, adjustable, interlocking, bumper, commercial, and ramped or accessible thresholds, each suited to different doors and traffic levels.
What is the best material for an exterior door threshold?
Aluminum is the most popular choice for exterior doors because it resists moisture, won’t rot, and holds up well to temperature swings. Stone and concrete are strong alternatives for high-end or slab-based entries.
How do you adjust a door threshold?
Locate the adjustment screws running along the threshold and turn them clockwise to raise it for a tighter seal, or counterclockwise to lower it if the door is dragging.
How do you replace a door threshold?
Remove the fasteners, pry up the old threshold, check the subfloor for damage, then dry-fit and seal the new threshold with exterior-grade sealant before securing it in place.
What are the ADA requirements for door thresholds?
ADA standards cap accessible-route thresholds at 0.5 inches high, with any height over 0.25 inches requiring a beveled edge with a slope no steeper than 1:2.
What is the standard sliding door threshold height?
Sliding glass and patio door thresholds typically run around 0.75 inches, though this varies by manufacturer and track design.
How do you seal an exterior door threshold?
Combine a properly adjusted threshold with fresh weatherstripping, a functional door sweep, and exterior-grade sealant where the threshold meets the subfloor or slab.
Can a damaged threshold cause water damage inside my home?
Yes. A cracked, warped, or poorly flashed threshold is a common entry point for water, which can rot subflooring and framing if left unaddressed.
Are marble or granite thresholds slippery?
They can be, especially polished finishes when wet. A honed or matte finish is a safer choice for exterior or shower thresholds.
Do garage doors need a separate threshold seal?
Yes. Garage door thresholds are typically a flexible rubber or vinyl strip adhered to the floor, separate from the swinging or sliding door thresholds used elsewhere in the home.
How do I know if my threshold needs to be replaced instead of adjusted?
If the threshold is cracked, warped, or the adjustment screws are stripped and no longer hold a seal, replacement is the more reliable fix.
Is a beveled threshold required for all homes?
No. ADA bevel requirements primarily apply to commercial and public accessible routes. Residential homes aren’t legally required to meet ADA specs, though it’s a smart choice for aging-in-place projects.
The Bottom Line - What Is A Door Threshold
A door threshold looks simple, but it quietly seals out the weather and keeps every step through that doorway safe.
Whether you’re troubleshooting a draft, planning a renovation, or just curious what that strip under your door is actually called, understanding how thresholds work makes it a lot easier to spot a problem before it turns into a bigger repair.
Measuring for a new door soon? Our door size calculator and door handle size guide are good next stops to make sure every part of the doorway, not just the threshold, is sized correctly.