Basement Size Range – 499+ To 1,500 Sq Ft, Depends On Home
You are standing in your unfinished basement wondering if it is big enough to become a family room, a home office, or an extra bedroom. Or maybe you are buying a house and the listing just says “full basement” without a single measurement.
Here is everything you need to know — average sizes, window rules, ceiling requirements, and how much finishing actually costs. No fluff, just the numbers that matter for your home.
Before anything else, use our basement size calculator to get your exact square footage. It takes two minutes.
Average Basement Size: What Most Homes Have
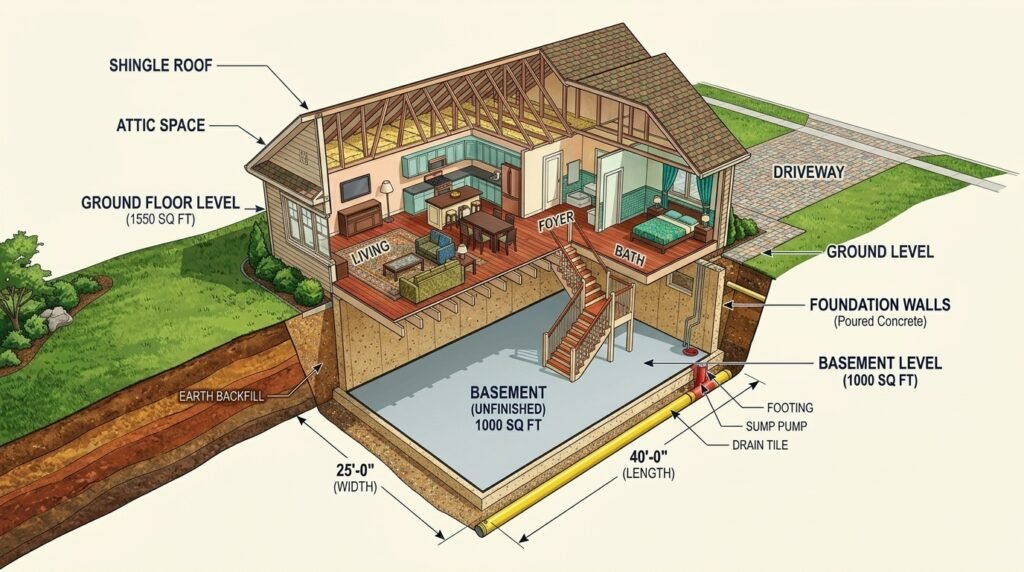
A basement is almost always built directly beneath the main floor, so its size follows the home’s footprint. The US Census Bureau reports the median new single-family home is about 2,207 sq ft. The basement in a home that size typically runs 1,000–1,200 sq ft of usable floor space after deducting the mechanical room, stairwell, and columns.
Here is a quick reference by home type:
- Ranch or bungalow (1,000–1,400 sq ft home): 700–1,000 sq ft basement
- Colonial or two-storey (1,800–2,600 sq ft): 900–1,300 sq ft basement
- Split-level: 500–800 sq ft — often a partial basement
- New construction (US average): 1,000–1,500 sq ft full basement
Are basements the same size as the house? Not quite. A full basement comes close, but mechanical rooms, stairwells, and columns typically reduce usable space by 10–20%. A partial basement may cover only 40–60% of the footprint.
Full, Partial, and Walkout Basements
- Full basement: Extends the entire length and width of the home. Most common in the Midwest and Northeast.
- Partial basement: Covers only part of the footprint. Common in split-level homes and older construction.
- Walkout basement: One wall opens to grade level with a door. Adds natural light and makes finishing much easier.
Basements are most common in the Midwest (where 80–90% of homes have one due to deep frost lines) and Northeast. They are rare in Florida and coastal Southern states due to high water tables.
How Much Basement Space Do You Need for Each Use?
Knowing your square footage is one thing. Knowing whether it is enough for what you want is another.
| Use | Minimum | Recommended | Key Note |
|---|---|---|---|
| Bedroom | 70 sq ft | 100–140 sq ft | Egress window required |
| Home theatre | 200 sq ft | 300–400 sq ft | 8 ft ceiling preferred |
| Home gym | 100 sq ft | 200–300 sq ft | 7.5 ft ceiling minimum |
| Home office | 80 sq ft | 120–160 sq ft | Natural light helps |
| Apartment suite | 400 sq ft | 600–800 sq ft | Egress + separate entry |
| Laundry / storage | 35 sq ft | 60–100 sq ft | No habitable space rules |

Basement Ceiling Height: The Rule That Surprises Most Homeowners
Ceiling height is the most common reason basement finishing projects run into problems — and it is almost always discovered too late.
The IRC (International Residential Code) requires a minimum of 7 feet 0 inches of finished clear height for any habitable room. Bathrooms and hallways need 6 feet 8 inches minimum.
The practical rule: You need at least 8 ft 6 in of raw concrete-to-joist height to end up with a 7-foot habitable ceiling after accounting for floor build-up (2.5“), drywall ceiling (½“), and HVAC ducts (often 8“ at the worst point).
Homes built before the 1980s often have only 7–7.5 feet of raw height. After finishing, that can drop below the legal minimum. Measure your raw height before planning anything. Our ceiling height calculator shows the finished height after all layers.

How to Measure Your Basement
Use a 25-foot tape measure or a laser distance tool (£30–80). Measure inside dimensions at floor level — not outside. Note:
- Measure all four walls — most basements are slightly out of square
- Mark column centres and note their dimensions
- Measure ceiling height at three points: both ends and the centre — use the lowest
- Deduct the mechanical room (furnace, water heater, panel) from your total
- Multiply length × width for each rectangular section and add them for L-shaped basements
Our basement size calculator handles L-shaped and irregular layouts and automatically deducts the mechanical room and stairwell.
For moisture protection before you start finishing, see our vapor barrier for basement and crawl space guide.
Standard Basement Window Sizes
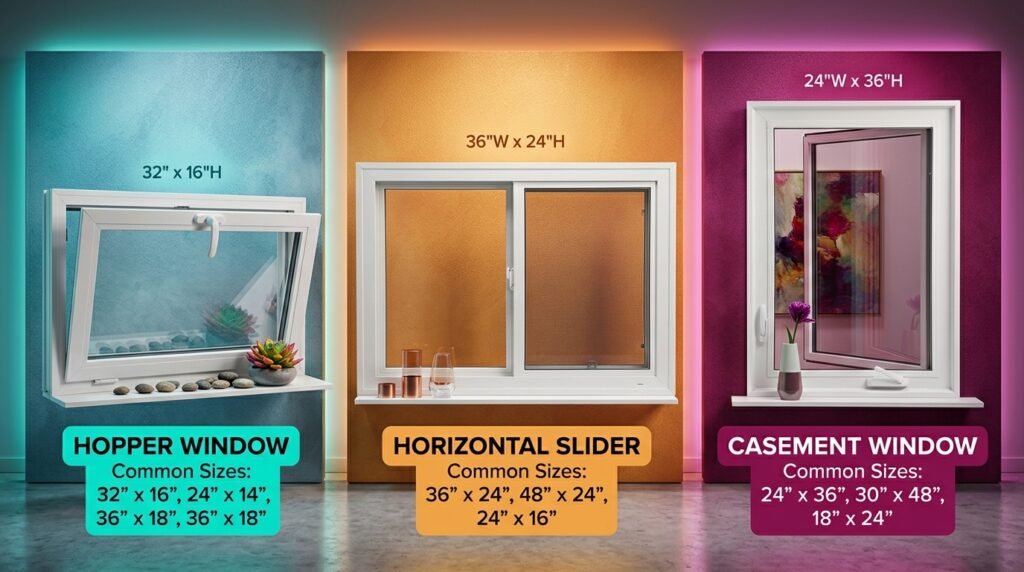
Basement windows come in a few standard types. Here are the most common sizes for each:
🪟 Hopper Windows (Most Common)
Hinged at the bottom, tilt inward. Designed for narrow concrete wall cavities.
🪟 Slider Windows
Slide horizontally. More glass area for the same opening width.
🪟 Casement Windows
Hinge at the side, swing outward. Best for egress because the full frame opens up completely.

Basement Egress Window Requirements
[IMAGE: Photorealistic technical diagram of a basement egress window with dimension arrows: 5.7 sq ft net opening, 20-inch minimum width, 24-inch minimum height, 44-inch maximum sill height. Light blue background, clearly labelled.]
Any basement room used as a sleeping area must have an egress window — a window large enough to escape through in an emergency. This is not optional.
US IRC minimum: Net clear opening of 5.7 sq ft (5.0 sq ft on ground floor), minimum 20” wide, minimum 24” tall, maximum sill height of 44” from finished floor. A window well is required if the sill is below grade.
In practice, a 30” × 28” casement window just clears the 5.7 sq ft minimum. A 36” × 24” casement is the more common compliant choice with a small safety margin.
Sliders only count half their width toward the opening — a 60” slider gives you a 30” effective opening. Many sliders fail egress even when they look big enough.
Canadian Requirements (NBC)
Canada’s National Building Code requires a minimum 0.35 m² (3.77 sq ft) net clear opening with no dimension under 400mm (15.75”). Both Ontario and Alberta follow this standard. This is a smaller opening than the US requires, so US-spec windows always pass in Canada.

Basement Finishing Cost: What to Budget
Basement finishing costs vary widely by project scope, home location, and material quality. Here are typical national averages:
| Finish Level | Cost / Sq Ft | 1,000 sq ft Total | Includes |
|---|---|---|---|
| Basic | $25–$40 | $25K–$40K | Framing, drywall, paint, lighting |
| Mid-range | $40–$75 | $40K–$75K | + bathroom, flooring, proper lighting |
| High-end | $75–$150+ | $75K–$150K+ | + bar, theatre, custom finishes |
⚡ Major Feature Cost Jumps: Adding functional plumbing introduces the single largest line-item increase. A basic powder room averages $8,000, while a complete 3- or 4-piece bathroom runs $18,000–$25,000.
🪟 Egress Windows: Excavating and installing an egress-compliant window well adds $2,500–$5,000 to your frame construction budget.
🔧 Pro-Tip: Review your configuration using our bathroom renovation calculator before locking down plumbing blueprints.

Dehumidifier and Sump Pump Sizing
What Size Dehumidifier for a Basement?
Match pint capacity to your basement size and moisture level:
- Slightly damp, up to 1,000 sq ft: 40-pint unit
- Moderately damp, 1,000 sq ft: 50-pint unit (the most common choice)
- Wet walls or seepage, 1,000 sq ft: 60–70-pint unit
- Standing water, any size: 70–90-pint unit; address the source first
Target indoor humidity between 45–50% RH in summer. Always install a gravity drain or built-in pump so you are not emptying a bucket daily. Our basement size calculator includes a dehumidifier sizing tool with ceiling height adjustment.
What Size Sump Pump?
- Most homes up to 1,200 sq ft, moderate water table: 1/3 HP (handles ~2,200 GPH at 10 ft head)
- Large basement or high water table: 1/2 HP
- Flood-prone or 1,500+ sq ft: 3/4 HP
Always pair with a battery backup pump — flooding happens most during storms when power goes out.

Basement Room Size Guide
🛏️ Basement Bedroom
The International Residential Code (IRC) dictates strict layout constraints for below-grade sleeping areas to count as legal living real estate.
If you are preparing this layout space for children or elderly family members, check out our specialized bed rails guide.
Because below-grade spaces naturally experience structural climate fluctuations, proper layout temperature controls are vital. See our comprehensive memory foam and hybrid mattress guide to find optimized choices for lower level humidity environments.
🎬 Basement Home Theatre
Media layouts perform wonderfully below-grade due to natural ambient light dampening, provided you size the dimensional footprint accurately.
📐 Viewing Distance: Maintain a screen-to-seat calculation of at least 1.5 × screen width. For example, a 100-inch screen projection demands a seating layout positioned at least 12.5 feet back.
📏 Ceiling Constraints: Requires a 7-foot finished minimum by building code, but 8 feet is highly recommended. Clear heights of 9–10 feet are ideal if you plan to introduce drop-acoustic insulation panel framing.
🍺 Basement Bar / Lounge
Adding hospitality entertaining modules adds immense lifestyle value. Plan layout footprints based on whether you want a walk-up or counter setup.
A standard functional wet bar layout requires dedicated room clearance to house a bar sink, storage cabinetry, and an under-counter beverage fridge unit.
🚿 Basement Bathroom
Basement bathroom layout dimensions depend entirely on your utility fixture count.
Basement Size FAQ
What is the average size of a basement?
Quick answer: The average US full basement is 1,000–1,200 sq ft under a standard single-family home. Range: roughly 600 sq ft for smaller ranch homes up to 1,500 sq ft for larger two-storey homes.
Are basements the same size as the house?
Quick answer: Close, but not exactly. A full basement matches the ground floor footprint minus mechanical rooms, stairwells, and columns — which reduces usable area by 10–20%.
What is the minimum egress window size for a basement bedroom?
Quick answer: IRC requires 5.7 sq ft net clear opening, minimum 20-inch width, 24-inch height, and a maximum sill height of 44 inches from the finished floor.
What is the minimum ceiling height for a finished basement?
Quick answer: 7 feet 0 inches for any habitable room (bedroom, living room, office) under the IRC. Bathrooms and hallways need 6 ft 8 in. You need at least 8 ft 6 in of raw height to achieve this after finishing.
What size dehumidifier do I need for a 1,000 sq ft basement?
Quick answer: A 50-pint dehumidifier for moderate humidity. Step up to 60–70 pint if you have wet walls or persistent condensation.
How much does it cost to finish a basement?
Quick answer: Basic: $25–$40 per sq ft. Mid-range with a bathroom: $40–$75 per sq ft. High-end: $75–$150+ per sq ft. A 1,000 sq ft mid-range finish typically runs $40K–$75K in most US markets.
Do I need an egress window if I already have a window?
Quick answer: Only if the existing window meets the size requirements. Most standard hopper and slider windows do not. Measure the net clear opening — for sliders, only half the width counts.

Your Basement Project Starts With the Right Numbers
Whether you are finishing a basement, buying a home, or just trying to understand what you have, the numbers in this guide are your foundation. Measure your square footage honestly, check your ceiling height before planning, verify your windows against egress code before calling it a bedroom, and budget realistically.
A 1,000 sq ft basement finished to a mid-range standard is one of the best value-adding home projects available to most homeowners. The payback is real, the living space is genuinely useful, and the process is manageable when you go in knowing the numbers.
Get started with our basement size calculator and our home renovation guide for the full project planning picture.