
Stair Railing Height: Handrail and Guardrail Code Requirements
Handrail and guardrail heights for homes, commercial buildings, decks, ADA routes, and OSHA workplaces, with the code section behind each number and how to measure it correctly.
Checked against the 2024 International Residential Code (IRC), 2024 International Building Code (IBC), 2010 ADA Standards, and OSHA 29 CFR 1910.29. Last reviewed: September 2026.
You are standing at the top of a staircase with a tape measure in one hand and a permit application in the other, and you realize nobody told you how tall the railing is supposed to be. The answer depends on three things: whether the rail is a handrail or a guard (guardrail), what kind of building it is in, and which code edition your local building department has adopted.
The numbers are not complicated once they are laid out side by side. This guide covers residential and commercial heights, how interior stairs differ from a deck or porch, what ADA and OSHA require, and exactly where to put your tape measure so the inspector does not send you back to the drawing board.
Important: this is a general guide based on the model codes. Your city or county may have adopted an older edition or local amendments, so confirm the final numbers with your building department before you build.
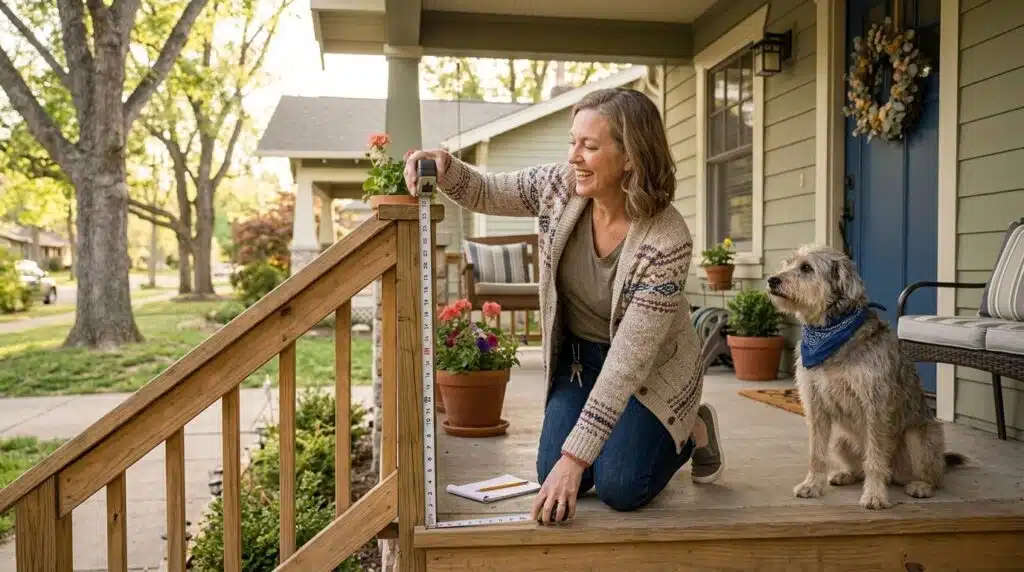
What Is the Standard Stair Railing Height?
The short answer: a stair handrail is 34 to 38 inches high, measured vertically from the line of the stair nosings, under both the IRC (homes) and IBC (commercial). A guard on a raised floor, landing, or deck that is more than 30 inches above the surface below must be at least 36 inches high in a home and at least 42 inches in most commercial buildings. On the open side of a residential stair, the guard may be as low as 34 inches measured from the nosing line.
Those two numbers get confused constantly, so think of them as two different jobs. A handrail is something you grip while walking, so it sits at hand height. A guard is a barrier that stops a fall, so it sits closer to hip or waist height. On many home stairs one railing does both jobs, which is why the ranges overlap.
| Railing type | Required height | Where it applies |
|---|---|---|
| Residential handrail (IRC) | 34–38 in from nosing line | Stairs with 4 or more risers |
| Residential guard (IRC) | 36 in min. (34 in min. on open sides of stairs) | Walking surfaces more than 30 in above the floor or grade below |
| Commercial handrail (IBC) | 34–38 in from nosing line | Offices, retail, multi-family common areas |
| Commercial guard (IBC) | 42 in min. | Open-sided stairs, balconies, mezzanines, walking surfaces more than 30 in high |
| ADA handrail | 34–38 in to top of gripping surface | Accessible stairs and ramps |
| OSHA stair rail system | 42 in min. (installed on/after Jan. 17, 2017) | Workplace stairways (general industry) |
| OSHA guardrail | 42 in ± 3 in | Workplace walking-working surfaces and platforms |

Which Code Applies: IRC vs. IBC
Most U.S. stair railing rules trace back to two model codes published by the International Code Council: the International Residential Code (IRC) for one- and two-family houses and townhouses, and the International Building Code (IBC) for commercial and most multi-family buildings. States and cities adopt a specific edition, often with amendments, so always make a final check against your local code.
Residential Handrail and Guard Height (IRC)
Handrails (IRC R311.7.8): a handrail is required on at least one side of every flight of stairs with four or more risers. Its height is measured vertically from the sloped line connecting the leading edges of the treads (the nosings) to the top of the rail, and it must fall between 34 and 38 inches. That range keeps the rail comfortable to grip for most adults.
Guards (IRC R312): a guard is required along open-sided walking surfaces, including stairs, landings, porches, and decks, that are more than 30 inches above the floor or grade below. Guards must be at least 36 inches high measured from the walking surface. On the open sides of stairs, the guard may be 34 inches measured from the nosing line, which is why one rail can often serve as both handrail and guard on a home staircase.

Commercial Handrail and Guard Height (IBC)
Commercial and most multi-family buildings fall under the IBC. Handrails stay in the same 34 to 38 inch range (IBC 1014.2), but guards jump to a 42 inch minimum (IBC 1015.3) on stairs, balconies, mezzanines, and any walking surface more than 30 inches above the floor or grade below.
The IBC does carve out residential exceptions: inside individual dwelling units of Group R-2 and R-3 buildings, guards may be 36 inches, and on the open sides of stairs 34 inches from the nosing line. If you are converting a garage or outbuilding into a commercial space, review this with your building department early, because the jump from 36 to 42 inches changes your material list and sometimes your framing plan.

| Requirement | Residential (IRC) | Commercial (IBC) |
|---|---|---|
| Handrail height | 34–38 in | 34–38 in |
| Handrail required when | 4 or more risers | Both sides of stairs (limited exceptions) |
| Guard height | 36 in min.; 34 in on open sides of stairs | 42 in min. (36 in / 34 in exceptions inside R-2 and R-3 dwelling units) |
| Guard required when | Drop of more than 30 in | Drop of more than 30 in |
| Guard openings | 4 in sphere; 4-3/8 in on open sides of stairs | 4 in sphere (limited exceptions) |
| Graspable handrail | Required | Required |
Interior vs. Exterior Stairs
The required heights do not change between indoor and outdoor stairs. What changes is the environment the railing has to survive, and a few practical details worth planning before you buy materials.
Interior and Basement Stairs
Whether it is your main staircase, a basement stairway, or a few steps down to a sunken living room, the same 34 to 38 inch handrail rule applies once the flight has four or more risers. Basement stairs deserve a second look because they are often built or altered without a permit, and low headroom can tempt people to mount the rail lower than code allows.
If you are planning room flow around a staircase, our ceiling height calculator and rough opening calculator help confirm headroom and door clearances once the new railing is in place.
Exterior, Porch, and Deck Stairs
Outdoor stairs, porch steps, and deck stairs at a house follow the same residential numbers: a 34 to 38 inch handrail and a 36 inch minimum guard wherever the drop is more than 30 inches (34 inches along the open side of the stair itself). The difference is durability. Exterior railings need corrosion-resistant fasteners, proper flashing where posts meet the deck framing, and a finish rated for outdoor exposure.
If you are still choosing a style, our guide to railing types compares common materials. For a larger deck or patio project, the building materials calculator and our modern patio ideas are useful companions, since railing height, post spacing, and material usually get decided together.

| Location | Handrail height | Guard height | Extra consideration |
|---|---|---|---|
| Interior stairs | 34–38 in | 34 in min. on open stair sides; 36 in at landings | Headroom and basement clearance |
| Porch stairs | 34–38 in | Same as interior where drop exceeds 30 in | Corrosion-resistant hardware |
| Deck stairs | 34–38 in | Same as interior where drop exceeds 30 in | Post attachment and flashing |
| Exterior steps to grade | 34–38 in (4+ risers) | Only where drop exceeds 30 in | Drainage and frost movement |
How to Measure Railing Height Correctly
A railing that fails inspection is often measured from the wrong starting point. This sequence avoids that mistake.
- Find the nosing line. Picture a straight, sloped line touching the leading edge (the nosing) of every stair tread. This line, not the flat part of each step, is where a stair handrail measurement starts.
- Measure straight up, not along the slope. From the nosing line, measure vertically (plumb) to the top of the handrail. Measuring along the angle of the stairs gives a different number than the true code height.
- Check landings separately. On a flat landing there is no slope, so measure a guard straight up from the finished floor to the top of the rail.
- Measure guards from the walking surface. For an open-sided guard on a landing, deck, or balcony, measure from the finished floor or deck boards. On the open side of a stair, measure the guard from the nosing line.
- Re-check after finish flooring goes down. Tile, hardwood, or carpet raises the finished surface and can push a previously compliant railing below the minimum. Remeasure after flooring is installed.

ADA and OSHA Requirements
ADA and OSHA are not building codes in the same sense as the IRC and IBC. The ADA Standards cover accessibility in public accommodations and commercial facilities, while OSHA covers workplace safety. Both use slightly different language and numbers than a residential inspector will.
ADA Handrail Height
The 2010 ADA Standards for Accessible Design (section 505.4) require the top of handrail gripping surfaces to be 34 to 38 inches above stair nosings and ramp surfaces, measured consistently along the run. ADA also sets details that most home codes do not, including a circular gripping diameter of 1.25 to 2 inches, at least 1.5 inches of clearance from the wall, handrails on both sides, and extensions beyond the top and bottom of the stair.
OSHA Handrail and Stair Rail Height
OSHA 29 CFR 1910.29 (general industry) separates three kinds of rails:
- Handrails on workplace stairs: 30 to 38 inches from the leading edge of the tread.
- Stair rail systems (the barrier along an open side): at least 42 inches if installed on or after January 17, 2017; at least 30 inches for older installations.
- Guardrail systems on platforms and other walking-working surfaces: a top rail height of 42 inches, plus or minus 3 inches.
Where a stair rail system also serves as the handrail, OSHA allows a top rail height of 36 to 38 inches. Construction sites follow a separate standard (29 CFR 1926 Subpart X).

| Standard | Applies to | Height requirement |
|---|---|---|
| ADA (2010 Standards, 505.4) | Accessible stairs and ramps in public and commercial facilities | Handrail 34–38 in |
| OSHA 1910.29(f) handrail | Workplace stairways | 30–38 in |
| OSHA 1910.29(f) stair rail system | Workplace stairways | 42 in min. (30 in min. if installed before Jan. 17, 2017) |
| OSHA 1910.29(b) guardrail | Workplace platforms and walking-working surfaces | 42 in ± 3 in |
Local Amendments and Canadian Codes
Most U.S. states adopt the IRC and IBC, but they use different edition years and many add local amendments. A few states and large cities also write their own codes based on the model codes. Because these amendments change with each adoption cycle, treat the numbers in this guide as the model-code baseline and confirm the current local requirements with your building department or a licensed contractor before you finalize a permitted deck, porch, or stair project.
In Canada, railing requirements come from the National Building Code of Canada and the provincial codes based on it (Ontario, Alberta, British Columbia, and others publish their own editions). Canadian codes set heights in millimetres and do not always match U.S. numbers, so check the code your province has adopted.
Baluster Spacing and Child Safety
Height is only half the safety picture. The gaps in a railing matter just as much, especially with toddlers in the house. Under the IRC, openings in a guard must not let a 4 inch sphere pass through. On the open sides of stairs the limit is a 4-3/8 inch sphere, and the triangular opening formed by the tread, riser, and bottom rail must not pass a 6 inch sphere.
If you are also thinking about fall protection in a child’s bedroom, see our guides to bed rails and building a DIY toddler bed rail. Our fence picket spacing calculator can also help you lay out evenly spaced balusters that stay under the gap limit.

Safety Guidelines
A stair railing is a life-safety feature, not just a design choice, so a few ground rules apply no matter which code governs your project.
- Never remove or shorten an existing railing without confirming the replacement will still meet the required height after finish flooring is added.
- Use a graspable profile. The IRC and IBC accept a circular rail with a 1-1/4 to 2 inch outside diameter, or a non-circular shape that meets the code's perimeter and cross-section limits.
- Anchor posts and brackets into solid framing or blocking, not just drywall or trim. Guards must resist the load specified by code (typically a 200 lb concentrated load at the top rail).
- Keep the handrail continuous for the full length of the flight, and end it in a return or at a newel post so sleeves and bags cannot catch on it.
- Schedule your framing inspection before you cover blocking and connections, so any height or spacing correction can happen while the wall is still open.

Common Mistakes to Avoid
- Measuring along the slope of the stairs instead of straight up from the nosing line.
- Forgetting to remeasure after new flooring, tile, or carpet padding raises the walking surface.
- Mixing up handrail height (the rail you grip) with guard height (the fall barrier) and building to the wrong number.
- Assuming a deck railing only needs to look sturdy, without checking the 36 inch residential or 42 inch commercial guard minimum.
- Building strictly to the base IRC or IBC number without checking local amendments.
- Leaving baluster gaps that pass a 4 inch sphere (4-3/8 inch on open stair sides), which fails inspection even when the top rail height is correct.
Final Thoughts
Stair railing height is easy once you break it into parts: decide whether you are building a handrail, a guard, or a rail that does both; identify whether the IRC, IBC, ADA, or OSHA governs the project; and always measure straight up from the nosing line rather than along the stair angle.
Whether you are replacing a wobbly railing on an older staircase, building new deck stairs, or preparing a commercial space for inspection, the numbers above give you a solid starting point. Because local amendments vary, a quick call to your building department before you cut lumber can save a failed inspection and a re-inspection fee.
Sources and References
- International Code Council, 2024 International Residential Code: R311.7.8 (handrails) and R312 (guards).
- International Code Council, 2024 International Building Code: 1014 (handrails) and 1015 (guards).
- U.S. Department of Justice, 2010 ADA Standards for Accessible Design: section 505 (handrails).
- OSHA, 29 CFR 1910.29, Fall protection systems: paragraphs (b) and (f).
Disclaimer: This guide summarizes model-code requirements for general information. It is not legal or engineering advice. Requirements depend on the code edition and amendments your jurisdiction has adopted, so confirm with your local building department or a licensed professional before building. Questions or corrections? Contact us.

Frequently Asked Questions
A stair handrail is 34 to 38 inches high, measured vertically from the line of the stair nosings, in both homes (IRC) and commercial buildings (IBC). Guards on surfaces more than 30 inches above the floor or grade must be at least 36 inches in homes and 42 inches in most commercial buildings.
For handrails the minimum is 34 inches. For residential guards it is 36 inches, or 34 inches on the open sides of stairs measured from the nosing line. Commercial guards under the IBC need at least 42 inches. Local amendments can differ, so confirm with your building department.
Handrails are capped at 38 inches so they stay graspable. Guards have a minimum height but no general maximum. Where one rail serves as both handrail and guard, it must stay within the 34 to 38 inch handrail range, or a separate handrail must be added.
A handrail is the rail you grip while using the stairs and sits 34 to 38 inches above the nosing line. A guard is a barrier that prevents falls off an open edge; it must be at least 36 inches (residential) or 42 inches (commercial) above the walking surface, with a 34 inch allowance on the open sides of residential stairs.
Measure vertically from an imaginary sloped line touching the front edge (nosing) of each tread, straight up to the top of the rail. Do not measure along the slope. On a flat landing or deck, measure straight up from the finished floor surface.
Deck and porch stairs at a house follow the same IRC numbers as interior stairs: a 34 to 38 inch handrail when there are four or more risers, and a guard wherever the drop exceeds 30 inches (36 inches on the deck, 34 inches along the open side of the stair).
Basement stairs use the same 34 to 38 inch handrail rule as any other interior stair with four or more risers. If the stair has an open side more than 30 inches above the floor, it also needs a guard.
The 2010 ADA Standards (section 505.4) require the top of handrail gripping surfaces to be 34 to 38 inches above stair nosings and ramp surfaces, with handrails on both sides and rules for diameter, wall clearance, and extensions.
Under 29 CFR 1910.29, workplace handrails are 30 to 38 inches high, stair rail systems installed on or after January 17, 2017 are at least 42 inches, and guardrails on platforms are 42 inches plus or minus 3 inches.
Under the IRC, guard openings must not pass a 4 inch sphere, or a 4-3/8 inch sphere on the open sides of stairs. The triangle formed by the tread, riser, and bottom rail must not pass a 6 inch sphere. Gaps matter as much as height for small children.
Common fixes include replacing the rail and posts at the correct height, installing taller posts, or adding a separate wall-mounted handrail at 34 to 38 inches. Any fix must still meet graspability, load, and opening rules, so check with your building department before modifying a guard.
Yes. Height is measured to the top of the rail, including any cap or top rail that forms the gripping or top surface.
Glass and cable railings must meet the same height and opening limits as any other guard. Glass panels must be safety glazing, and some codes require laminated glass for structural panels. Cable infill must still block a 4 inch sphere when the cables are pushed, so installers usually space cables closer than 4 inches and keep them tightly tensioned.
